
01
Project offer.
We listen to how you live and work, visit the space and shape it into a tailored proposal with scope, timeline and fees.

 Interior design studio in Egypt · From sketch to final touch
Modern, timeless interiors for homes, offices and commercial spaces across Egypt, designed with balance, refinement and purpose.
The studio

Meet the founder
“True luxury is found in harmony, where architecture, materials, light and proportion align.”
For more than fifteen years Nesma has led an interior design house built on purpose and experience. She personally shapes every concept, from the first sketch to the final touch.
Selected projects
Drag to compare
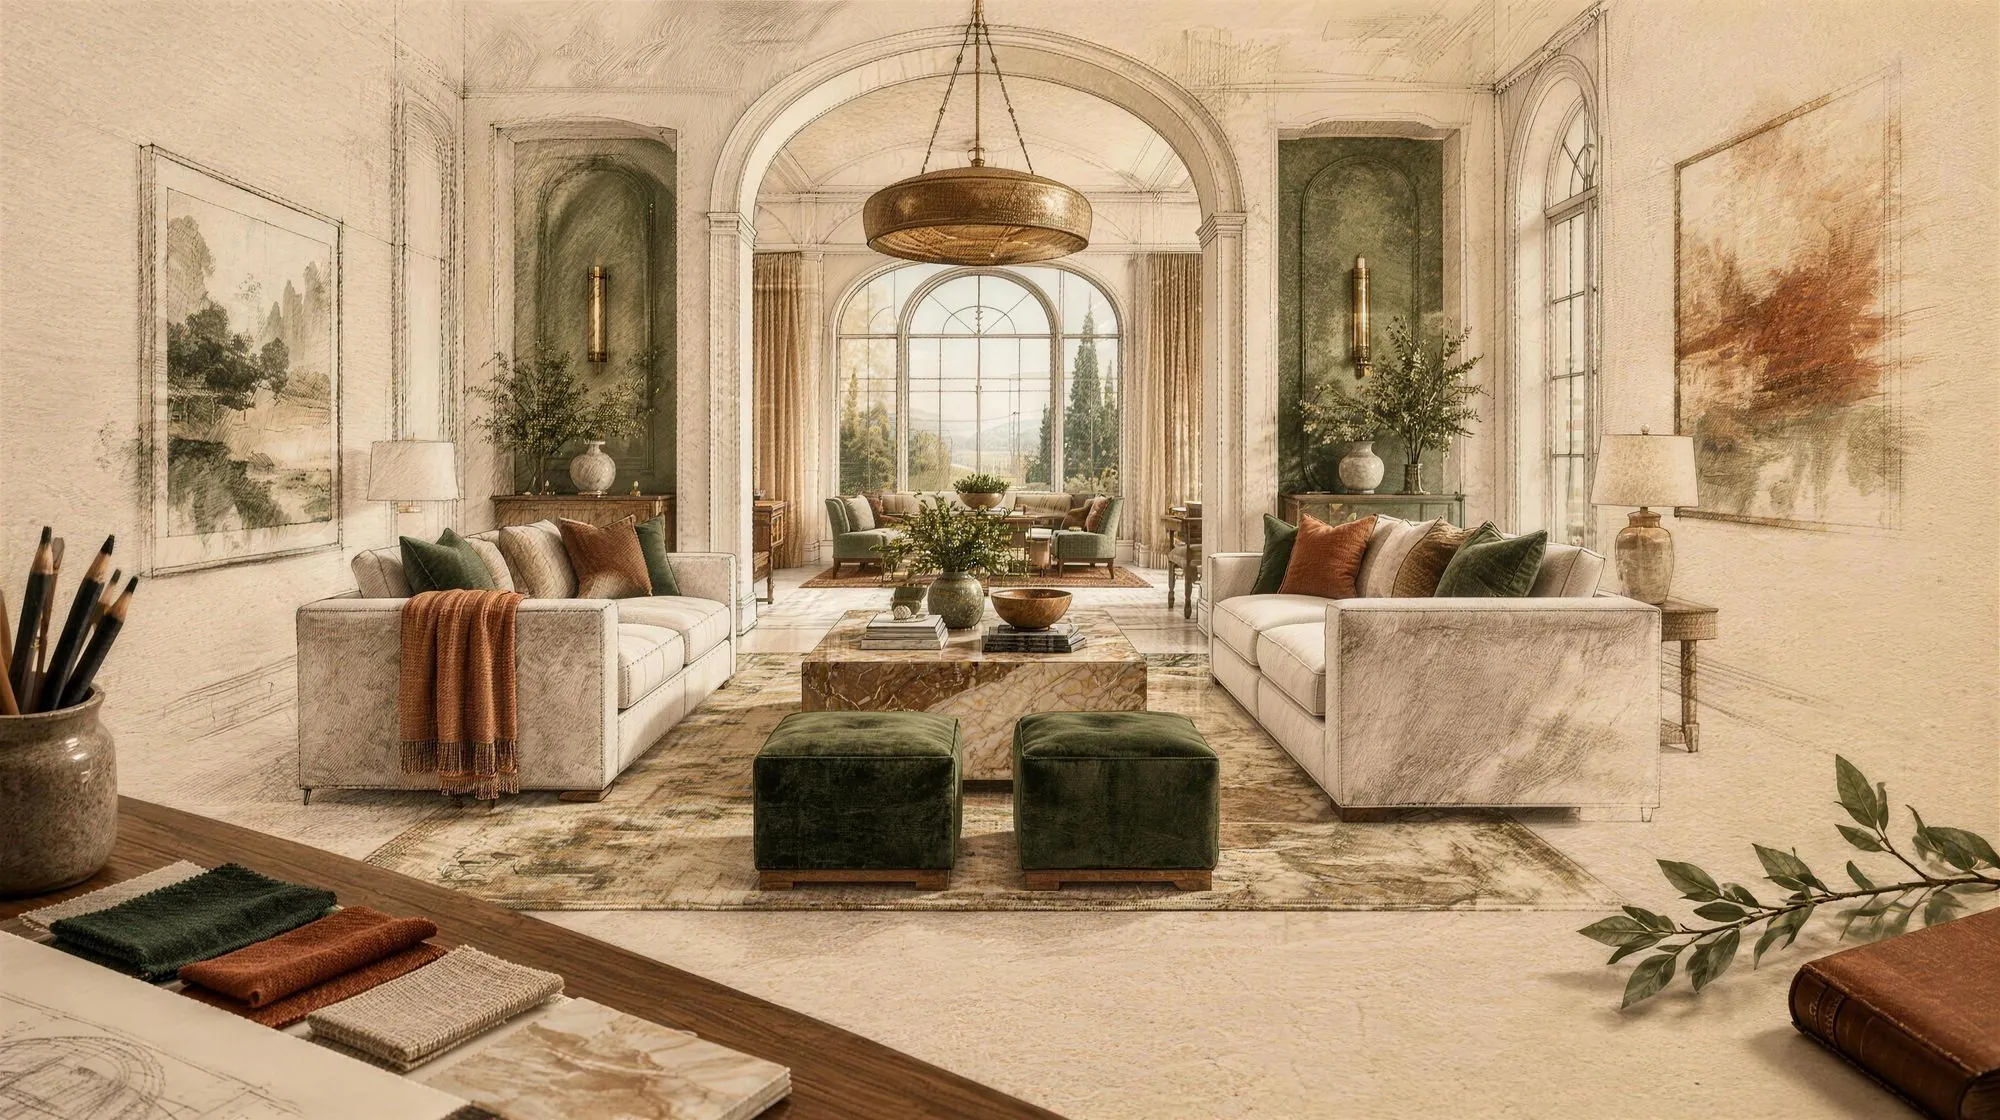
Every interior starts as a hand drawing. Slide across to watch the concept become the finished room: same axis, same proportions, now in material and light.
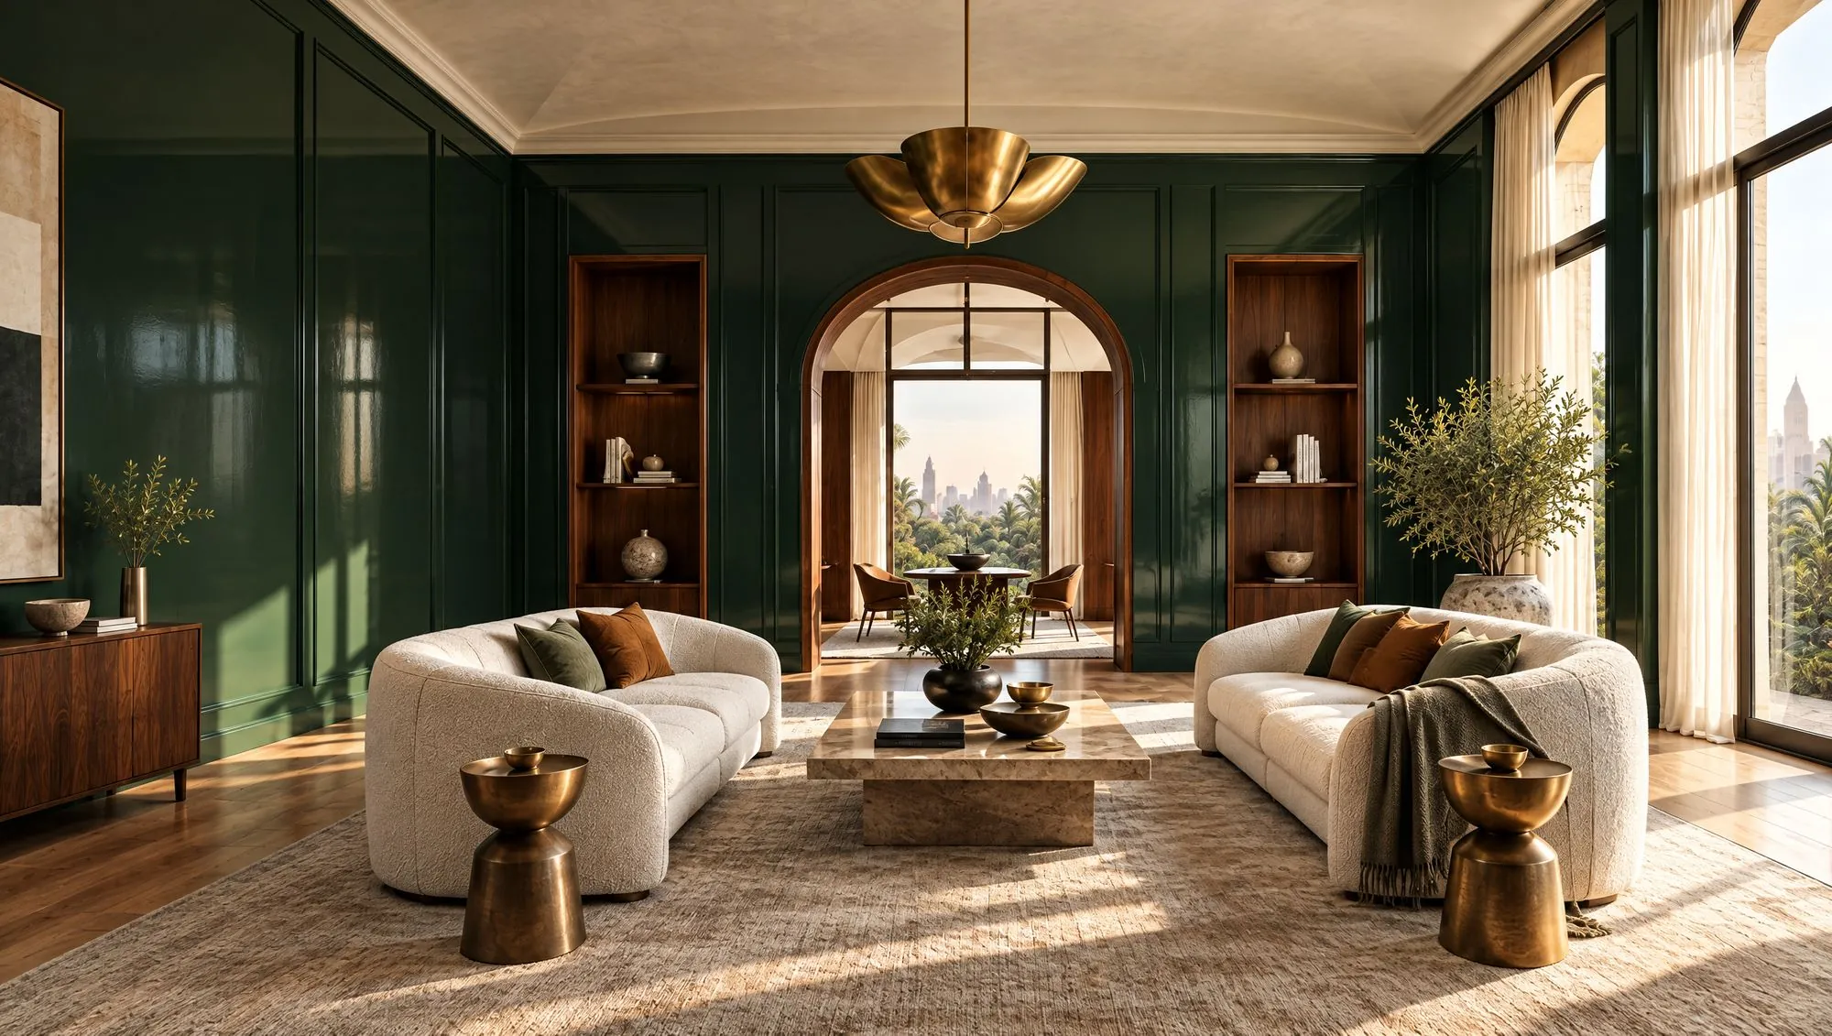
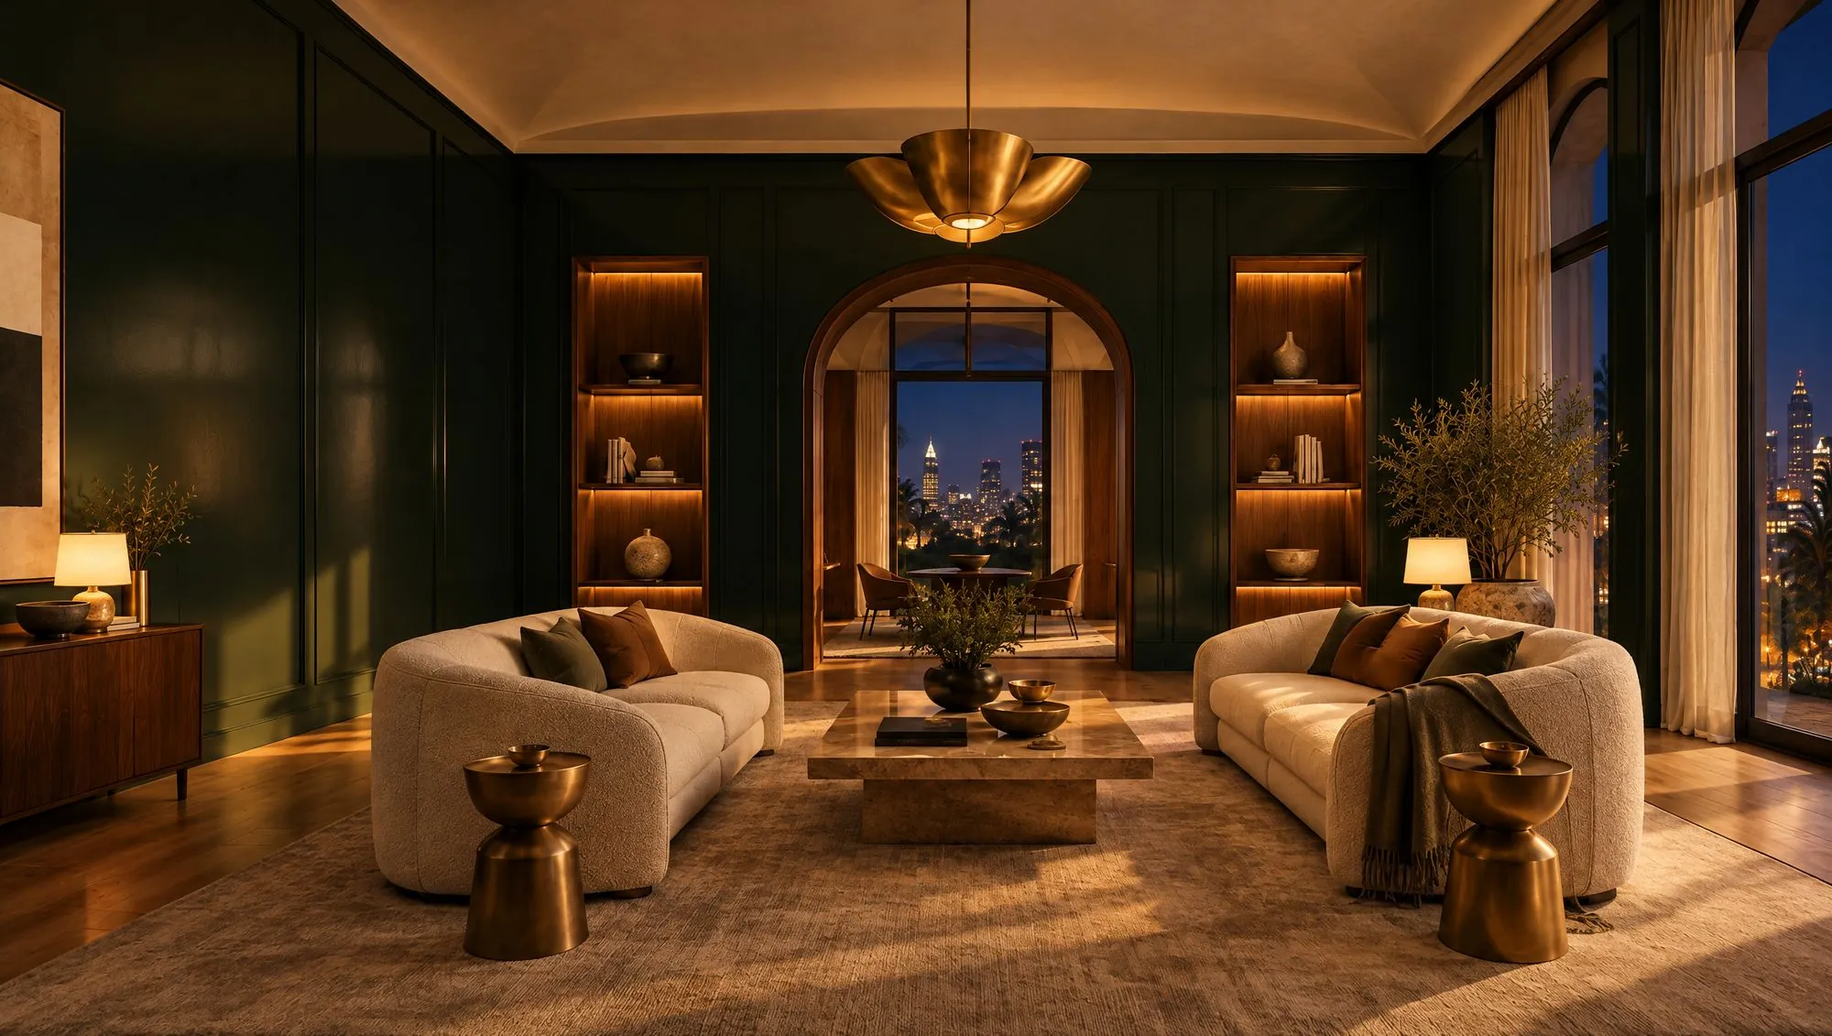
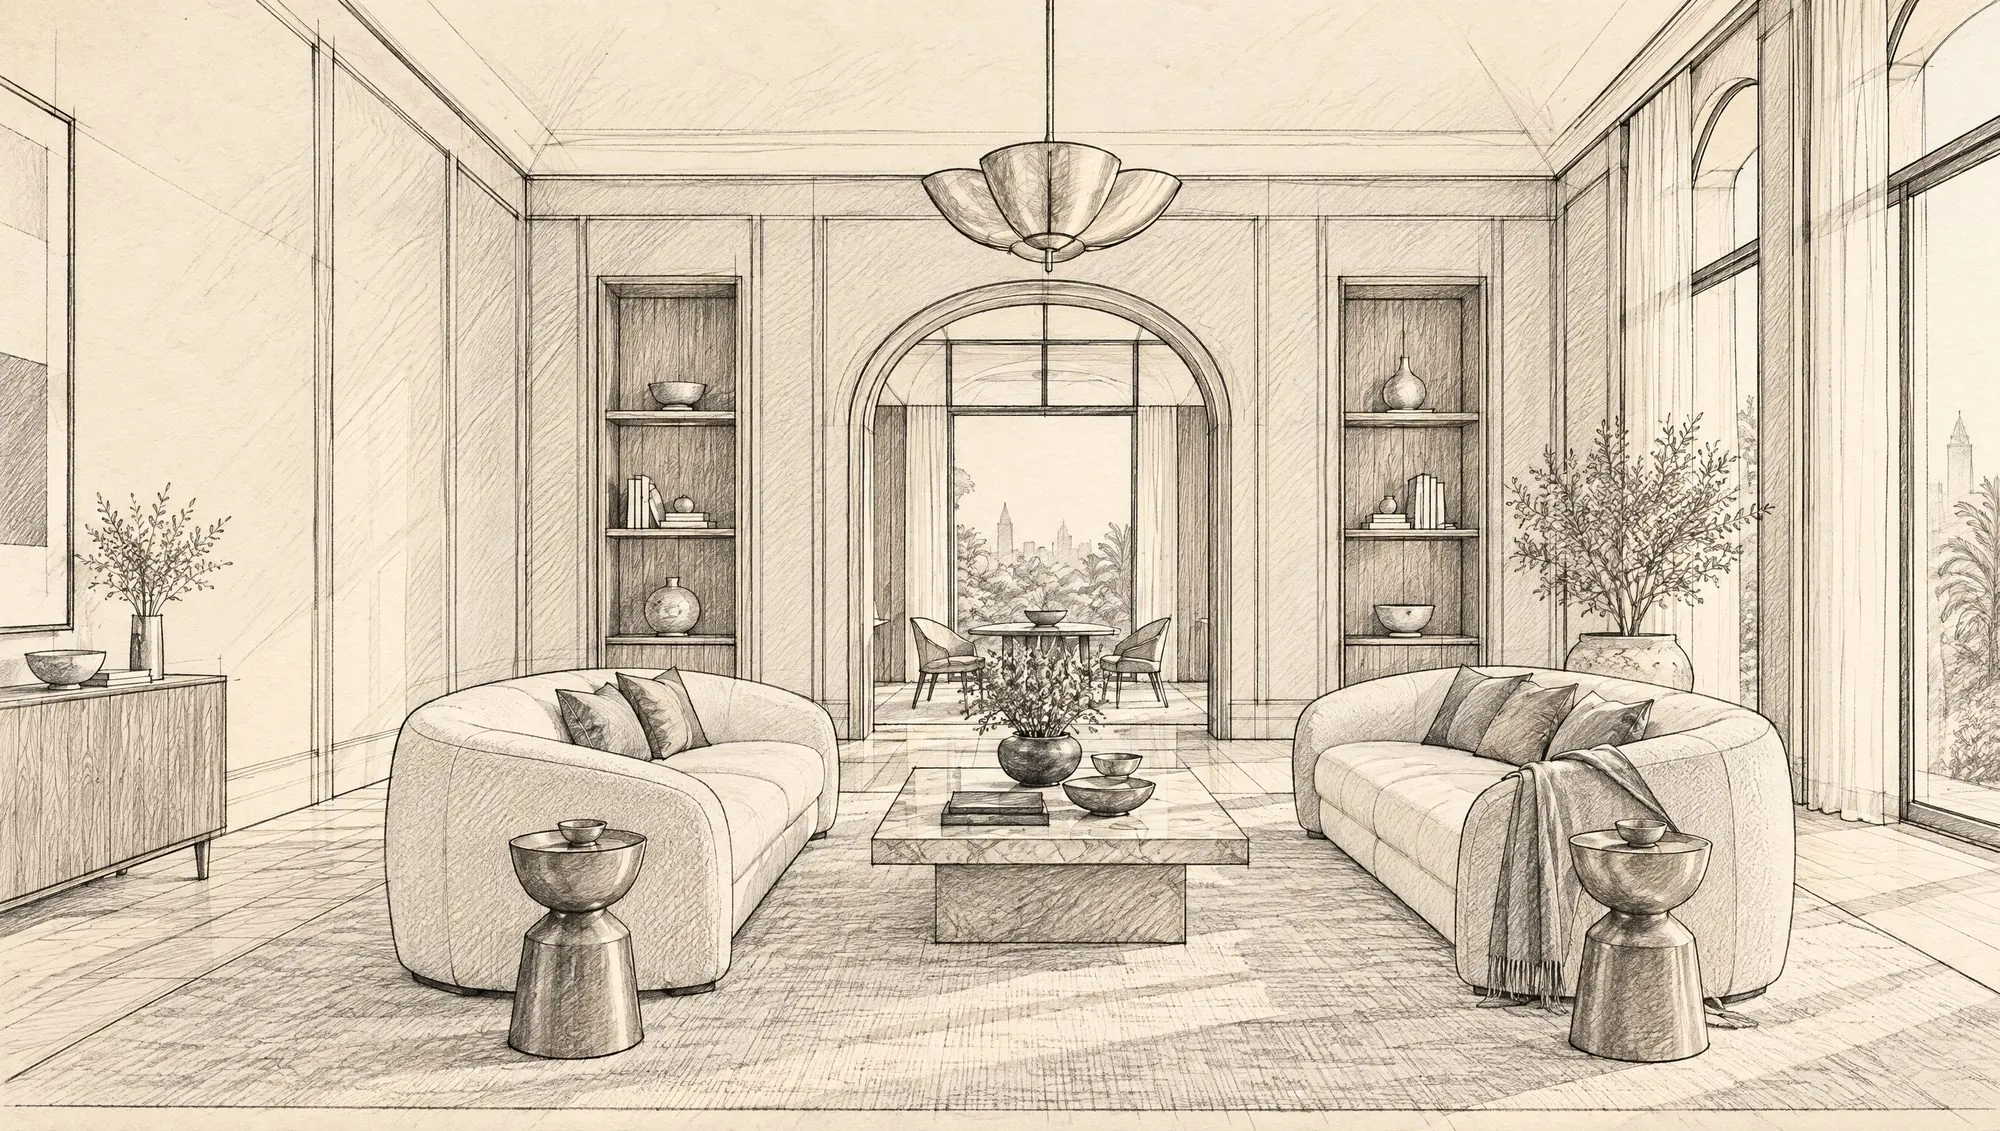 Concept sketchFinal · Daylight
Plan
Layouts that make every square metre work, drawn around how you live.
Visualise
Photo-real 3D of every room, so nothing is a surprise on site.
Deliver
Site supervision through to the final styling and the last cushion.
Try the palette
One room, four wall finishes from the Nesma palette. Choose a colour and see how the whole mood changes.
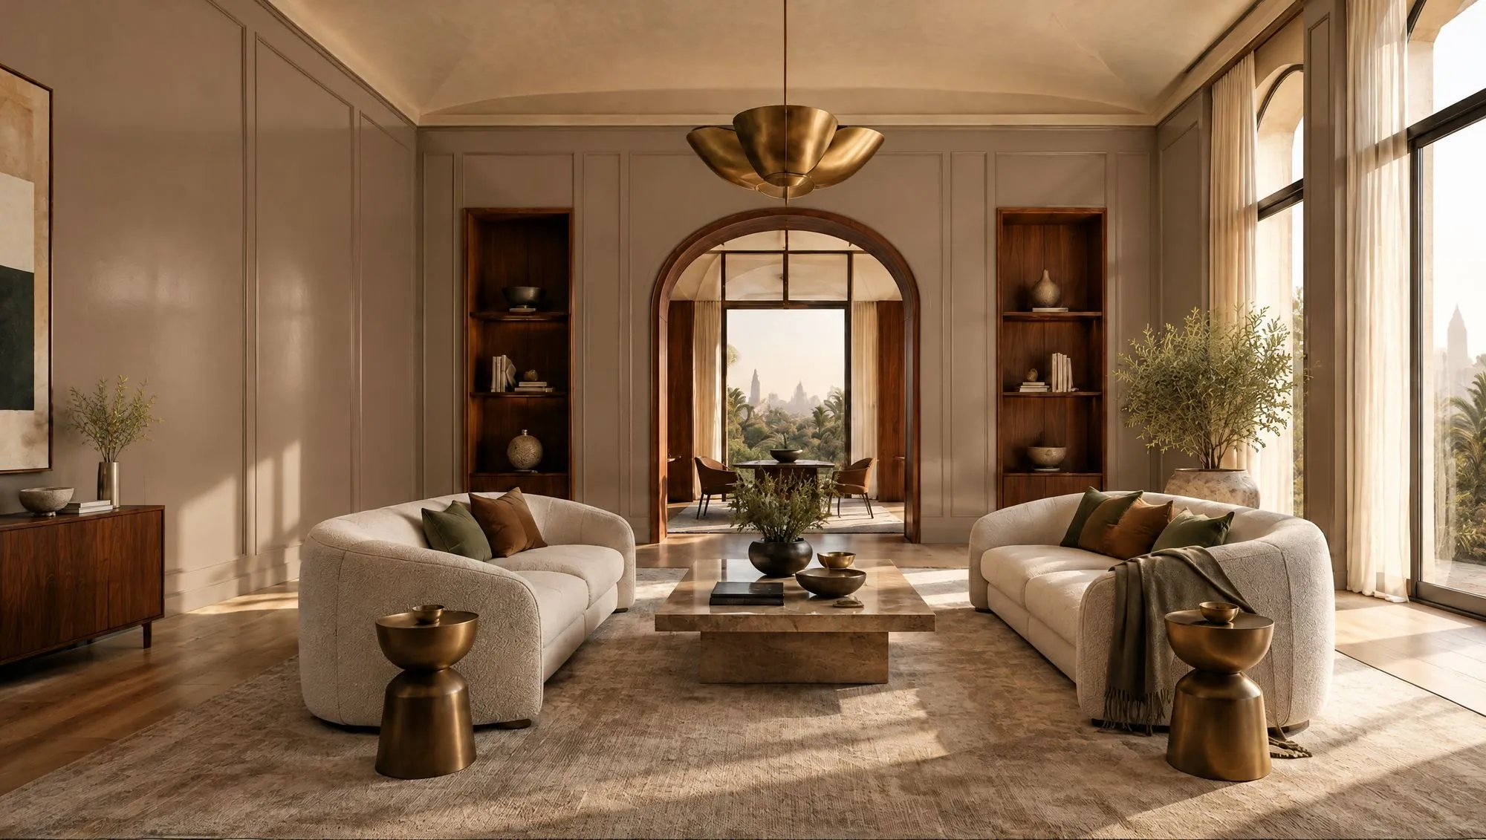
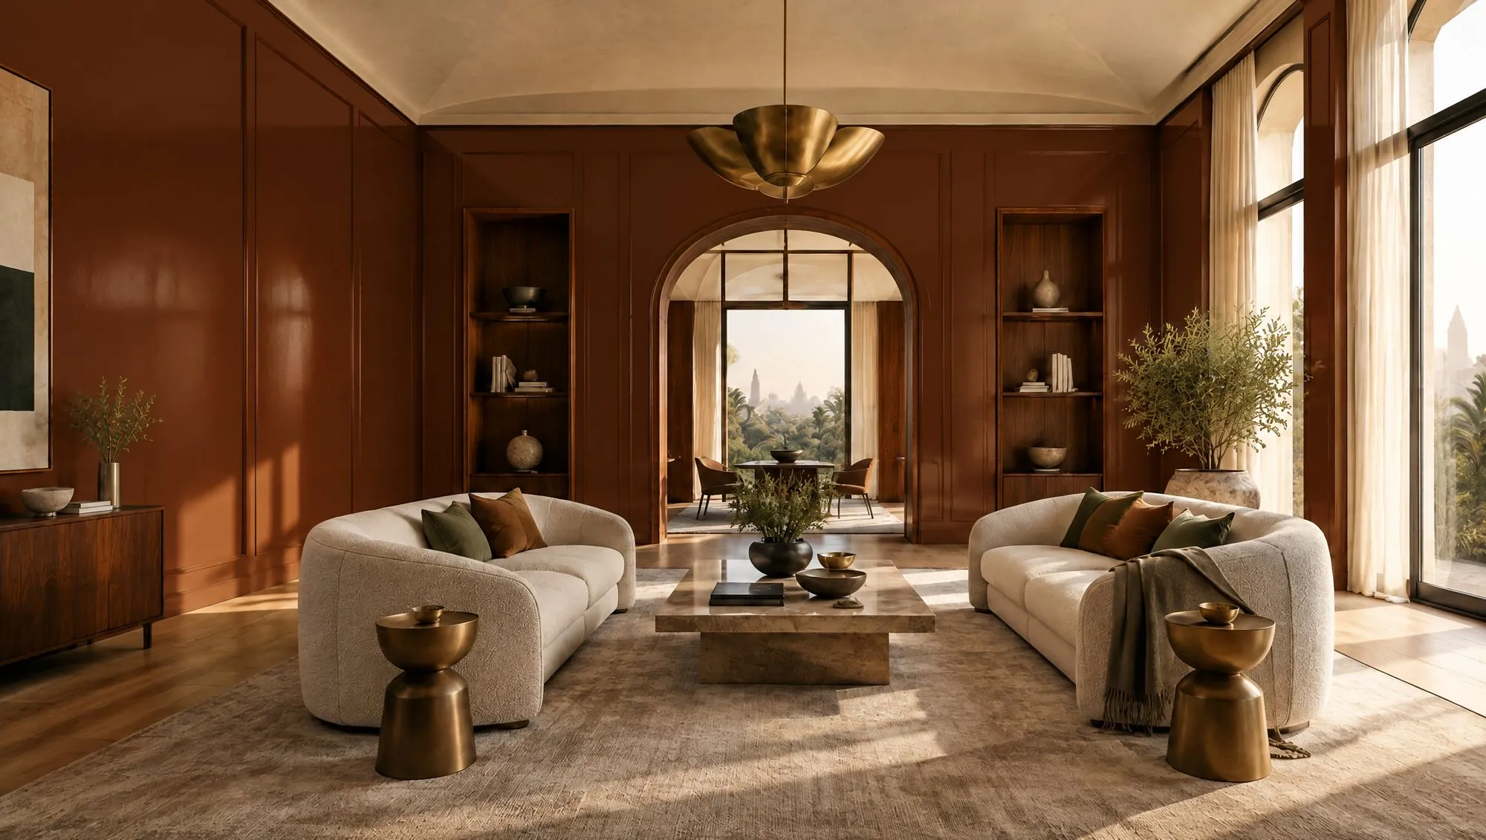
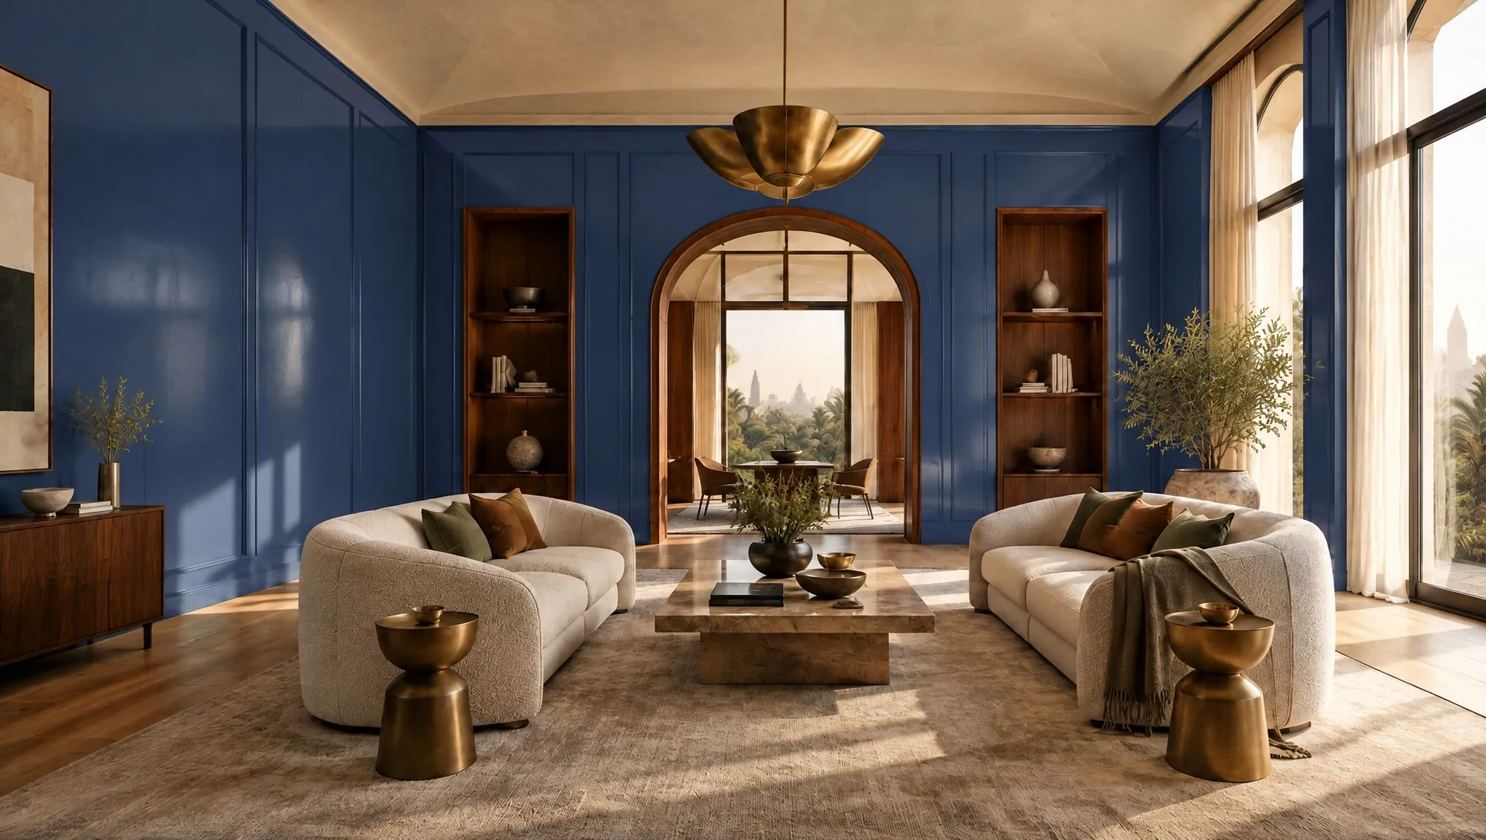
Concept visualisations. Final finishes are sampled with you in the studio.
Design directions
Hover a room to bring it to life. One palette, carried through every space.
From the studio
A moving wall of real Nesma Farrag projects. Tap any image to see it full size.
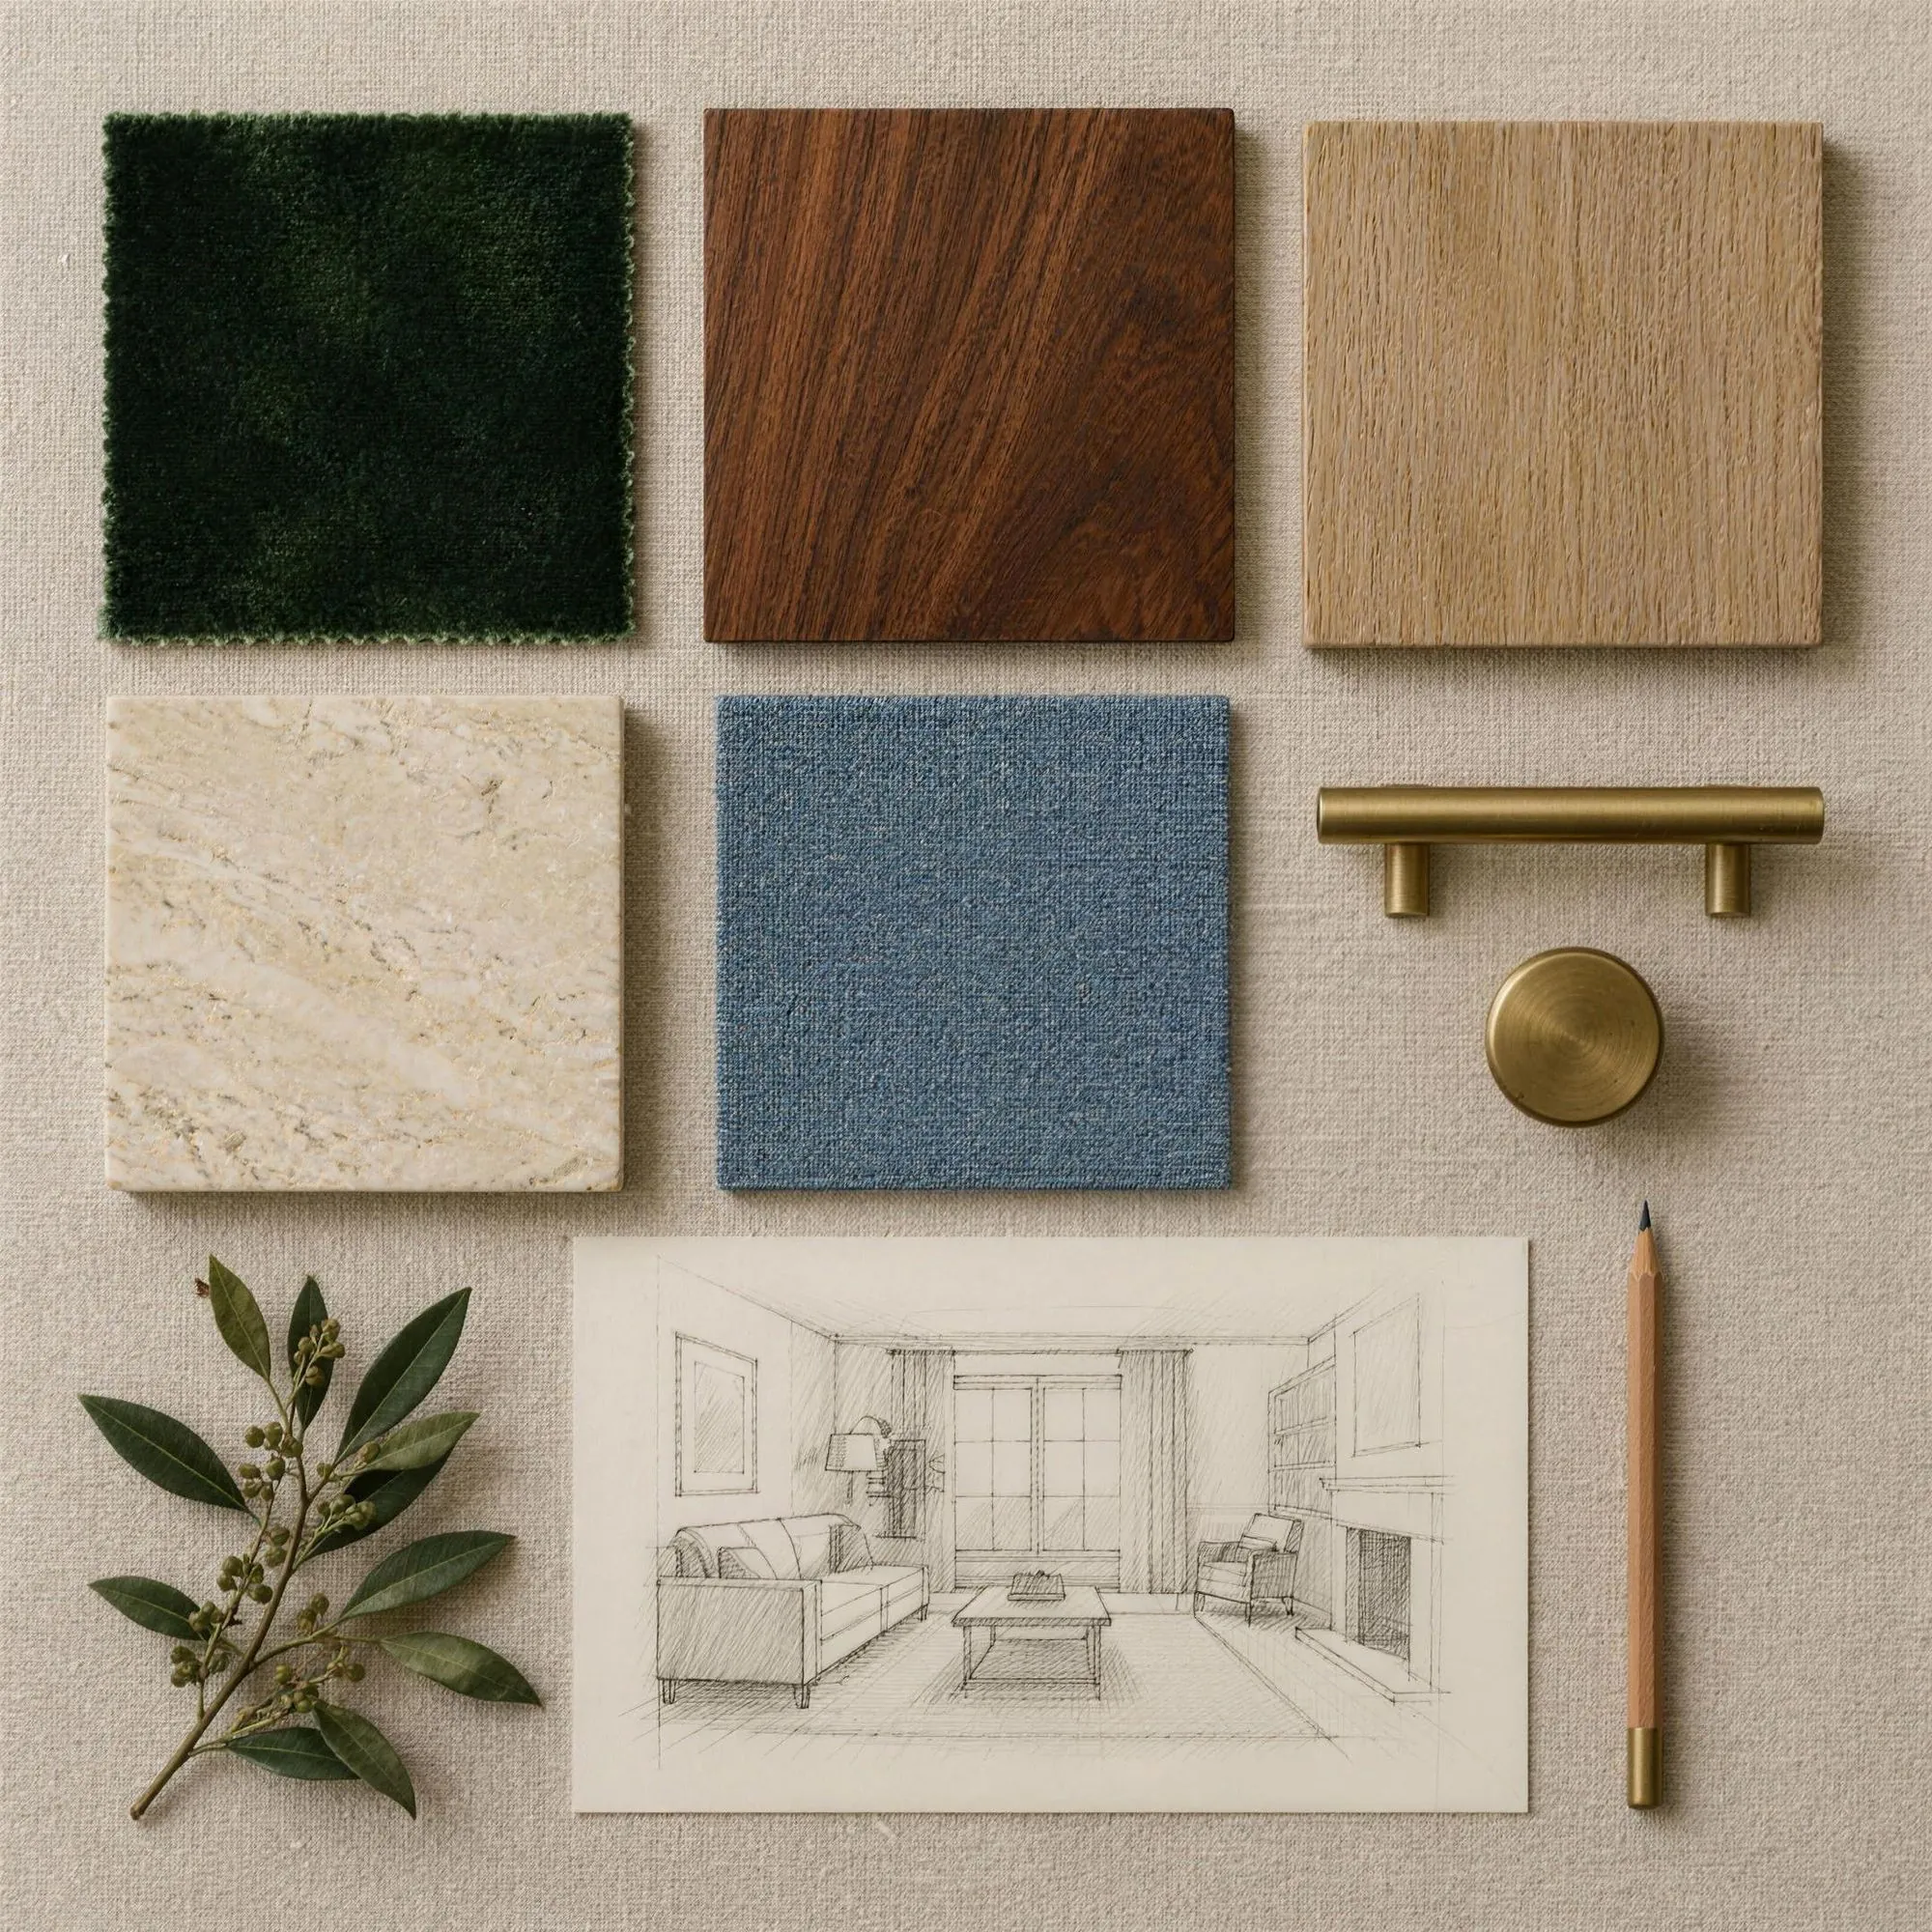
Tap the board
Five brand colours, each with a material that carries it into a room.
How we work
A clear path from first conversation to the day you move in.
We listen to how you live and work, visit the space and shape it into a tailored proposal with scope, timeline and fees.
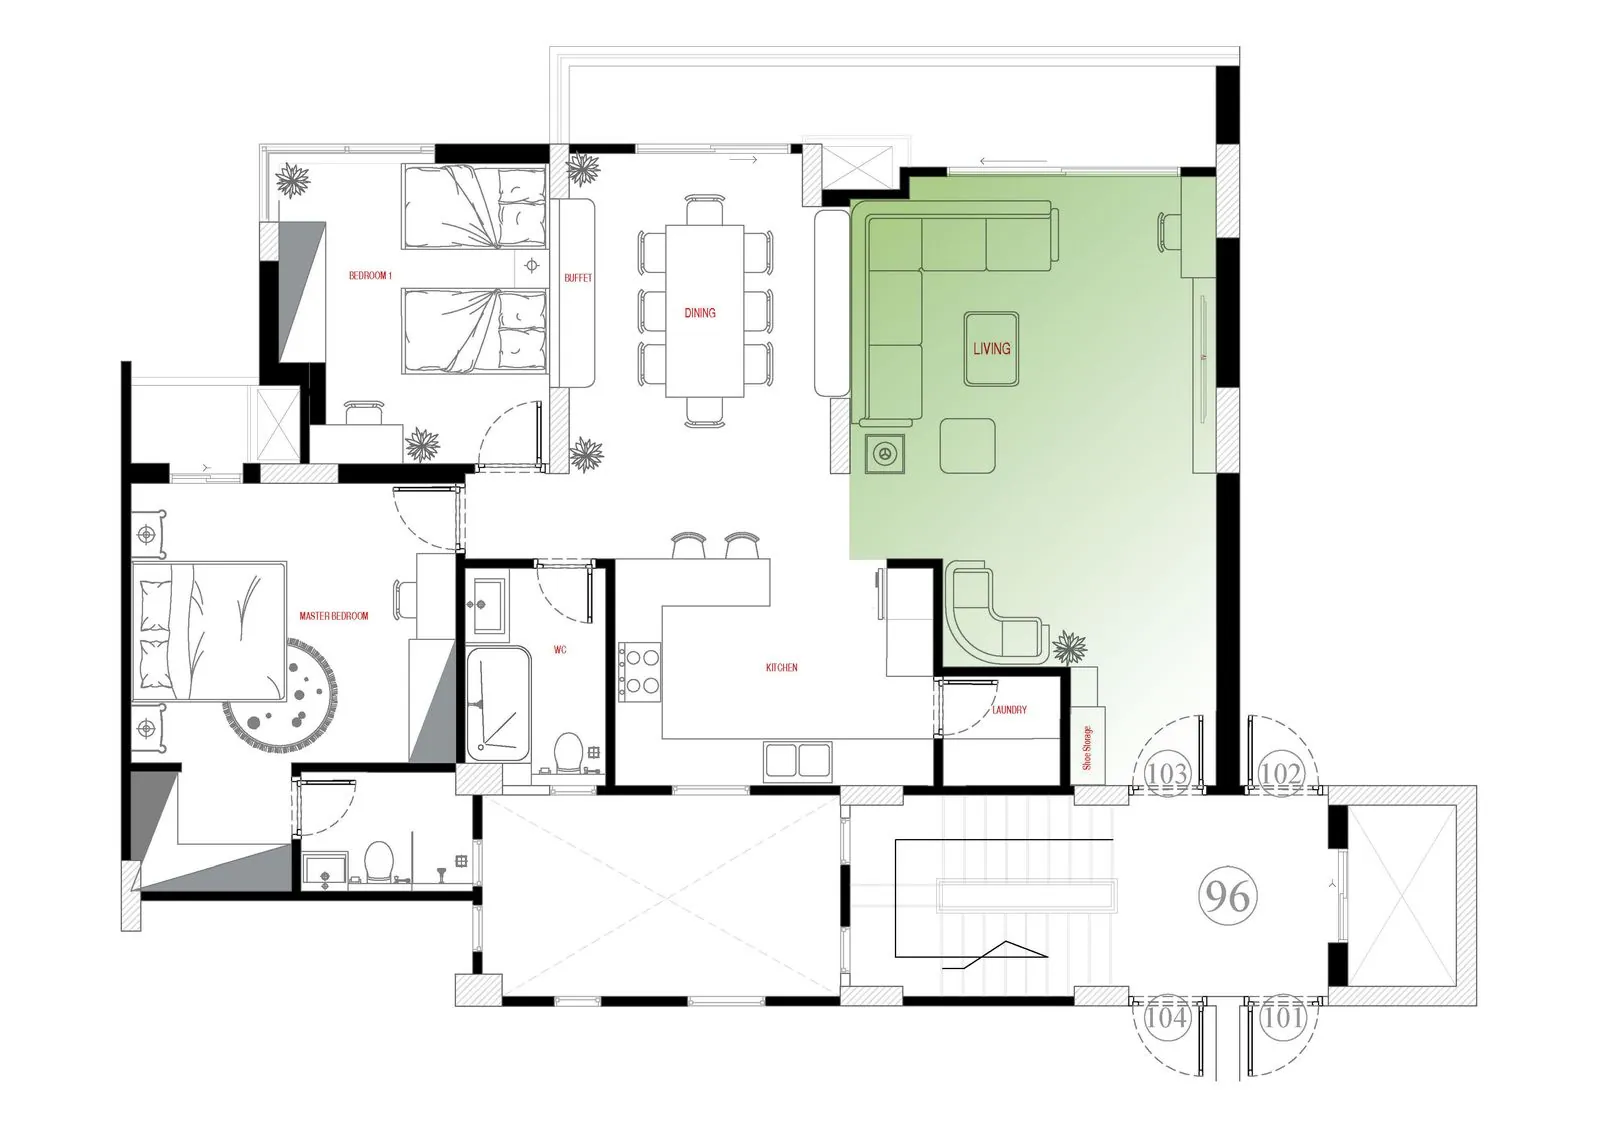
Detailed layouts and design directions. Furniture, flow and light are fixed on the plan before anything is built.
Mood boards, samples and photo-real 3D visualisations, so you approve every finish with confidence.
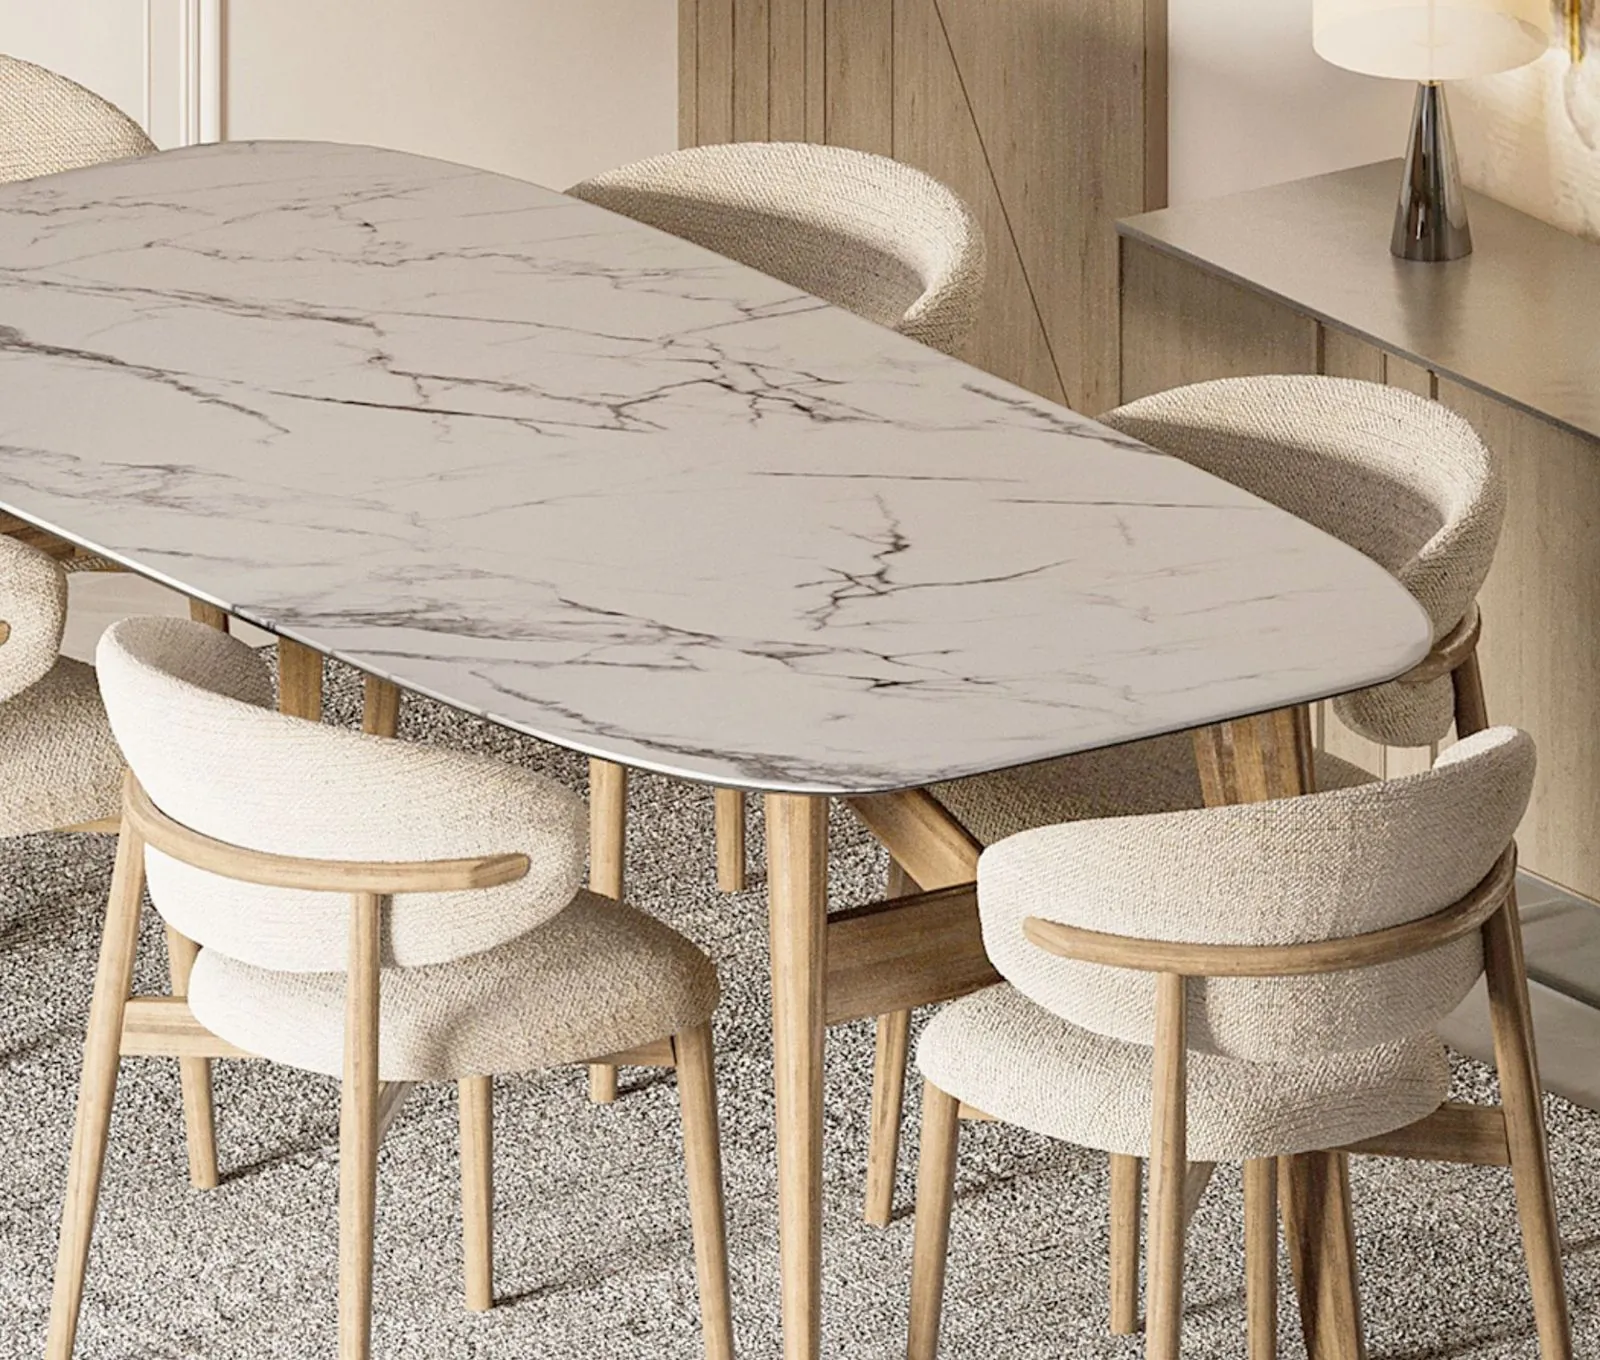
Every detail managed on site to delivery, then styled, photographed and handed over ready to live in.
Film · 60 seconds
A real residential project, from the entrance to the last room.
Services
A clear design direction built around how you live and work: references, palette and the story of the space.
Layouts that make every square metre work, with circulation, storage and furniture placed to the centimetre.
Photo-real renders and walkthrough films of every room before work begins.
Finishes, fabrics, stone and lighting, sampled together so they work as one palette.
Site supervision, contractors and procurement managed through to the final styling.
@nesmafarrag_design
Questions
Didn't find your answer? Message us on WhatsApp and we'll reply quickly.
Ask on WhatsAppWith a consultation where we learn about your space, how you live and what you love. We then send a tailored proposal with scope, timeline and fees before you commit to anything.
Both. We design complete apartments and villas, offices and commercial spaces, and we can start with a single room and grow from there.
Yes. We offer turnkey execution, managing site supervision, contractors and procurement through to the final styling and handover.
Always. You get layouts and photo-real 3D visualisations of every room, and you choose materials with us before any work starts on site.
Contact
Answer three quick questions. We reply within one working day to book your consultation.
Where we design